
Free calculator · no sign-up
Decking frame calculator
The subframe under the boards: joists at the right centres, beams, posts, footings, concrete, hangers and structural fixings. Enter the deck size and see it drawn in 3D, with the rule written beside every number. Free, no sign-up, and nothing is priced until you add your own rates.
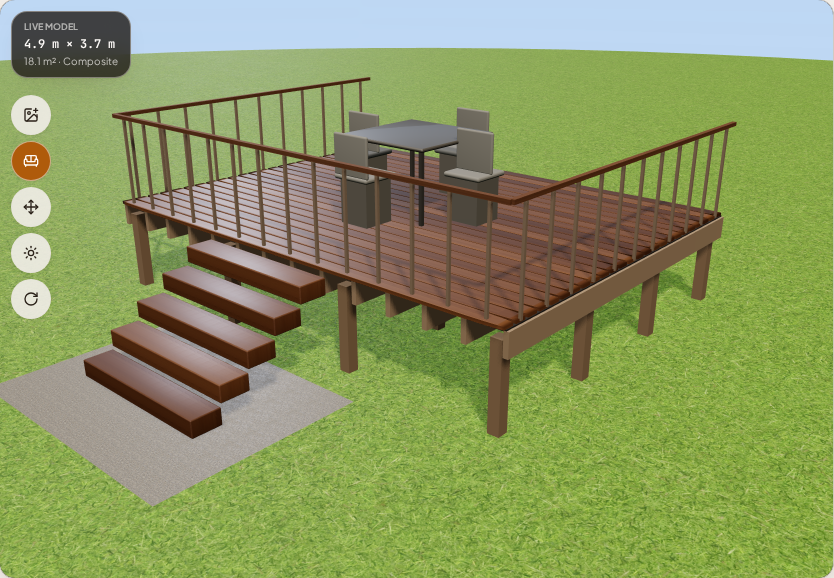
Example frame, until you enter your size
- Joists
- 14 at 400 mm centres
- Beams
- 4 (19.5 m total)
- Posts and footings
- 16 and 16
- Concrete
- 48 bags
- Joist hangers
- 28
- Structural fixings
- 32
- Membrane
- 18 sq m
- Deck area
- 17.8 sq m
Deck length over the centres, plus the closing joist
House, outer edge, and one more when the joist span runs out
Posts at most 1.8 m apart
20 kg post-set bags, one footing at a time
Flush beam: one at each end of every joist
Two at each post-to-beam connection
Weed membrane laid under the whole frame
Measured to the outside of the frame
Every rule behind these numbers is written out on the methodology page.
The designer shows the frame on its own and checks the spans.
Open it to turn the boards translucent and see the joists, beams, posts and footings, to change the height, material and country, inspect the full list, and get a free summary PDF. The complete pack adds the dimensioned plan, exact cut list and merchant CSV.
Calculate my deckFree, no sign-up. Nothing is priced until you add your own rates.
How the frame is worked out
1. Joists first, from the board
The board decides the centres. Softwood usually sits on 400 mm or 16 in centres; composite usually wants them closer. Deck length divided by the centres, rounded up, plus the closing joist.
2. Beams where the joist span runs out
A joist only runs so far for its section. One beam at the house, one at the outer edge, and another whenever the span between them goes past what the section carries.
3. Posts and footings under the beams
A post at each end of a beam and then at the maximum post spacing along it. Every post gets a footing, and every footing gets its bags of concrete.
4. The bits people forget
Joist hangers at both ends of every joist carried by a beam, structural screws or bolts at each post-to-beam connection, and the weed membrane under the whole frame.
Common questions
How do I work out a decking frame?
Start with the joist centres for the board you are laying, divide the deck length by those centres and add the closing joist. Then place the beams so no joist spans further than its section allows, and put a post and a footing under each beam at the maximum post spacing.
What centres should the joists be at?
400 mm under UK and Irish timber decking practice, 16 in on centre under IRC and DCA 6 practice. Composite boards usually want them closer, often 300 mm or 12 in, and a diagonal board layout wants closer again.
How many posts and footings do I need?
One under each end of every beam and then one at every post spacing along it. The calculator uses the post spacing of the country you pick and gives the footing count and the bags of concrete with it.
Does it tell me if my joists span too far?
Yes. When the span goes past what the section carries at those centres, the check names the next section up that does carry it, so you can go deeper or drop in another beam instead of guessing.
Is this a structural design?
No. It is a material take-off for the subframe, to plan and buy. Spans, footings and ground conditions still need checking against local rules and, where needed, building control.
Other calculators
Free, no account. Nothing is priced until you add your own rates. See a sample pack
Calculate my deck